ELEVATED SUPER-SPACE, CONVENIENCE, COMFORT & FLAIR
Listed today
205 Kern Road, Ramarama, Franklin, Auckland
Price by negotiation
Details
- Land area
- 0.51 hectares
- Parking
- 2 Car Carport, 3 Car Garage
- Apply Online
- http://www.tmsandbox.co.nz/Browse/Jobs/ApplyOnline.aspx?mode=apply_online&referenceId=2149730676&sellerId=0
ELEVATED SUPER-SPACE, CONVENIENCE, COMFORT & FLAIR
Set on a well-maintained 5,147 square metres of mixed, gently contoured land, this elevated and architecturally appealing home is sited to the north-east and makes an immediate impression. On entering the property, the sealed driveway forks, leading to a large three-door shed, and opens to a turning circle, the double carport and entry to this outstanding home where character features combine with stylish comfort.
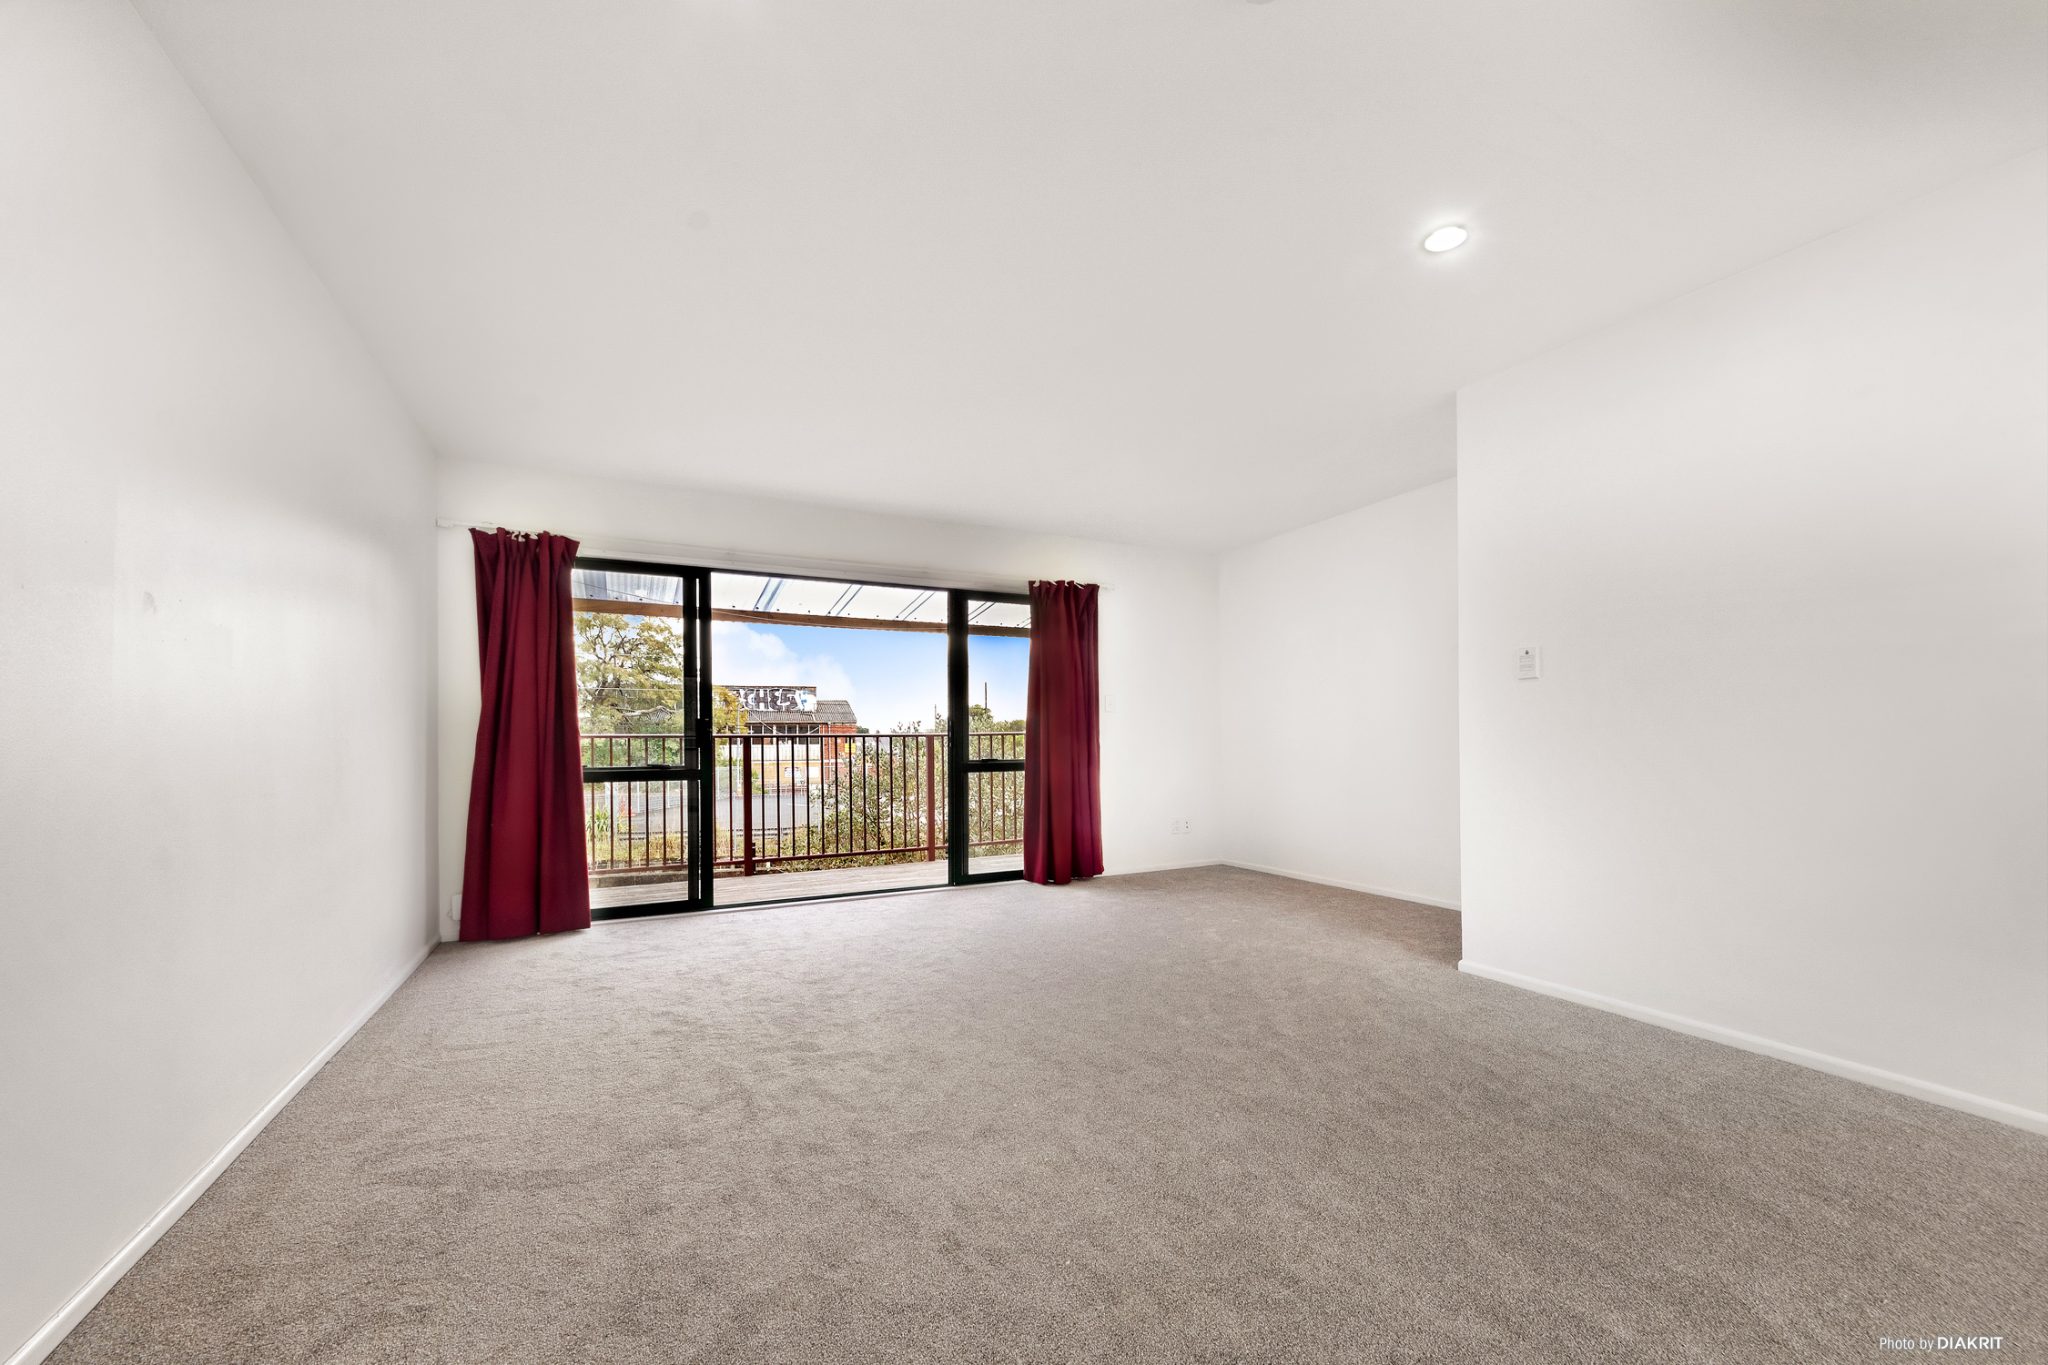
French doors open to the foyer and the kitchen, dining and living area, where attractive tiled floors make a practical design statement and high ceilings amplify the sense of space. Golden timber benchtops shine in the country-style kitchen, well appointed with excellent storage, dishwasher, stainless steel oven, hob and rangehood. Lovely morning sun fills the kitchen, with views across the pool. Double doors off the dining zone open to a wrap-around verandah with glass balustrade and covered deck, creating picturesque settings for leisure and entertaining with far-ranging panoramic views across established trees and gardens.
Alongside the family living area, a lounge room boasts patterned ceilings, sash windows, solid timber floors and a gas fire with mantelpiece. Passing a staircase with feature lighting, double doors open into the privately positioned master bedroom, an extension to the original home with double-glazed joinery throughout. A picture window gazes across the serene surroundings, while French doors open to the covered verandah. The floor to ceiling tiled ensuite with glass shower and skylight is comfortably appointed with underfloor heating, and there is a spacious walk-in wardrobe.
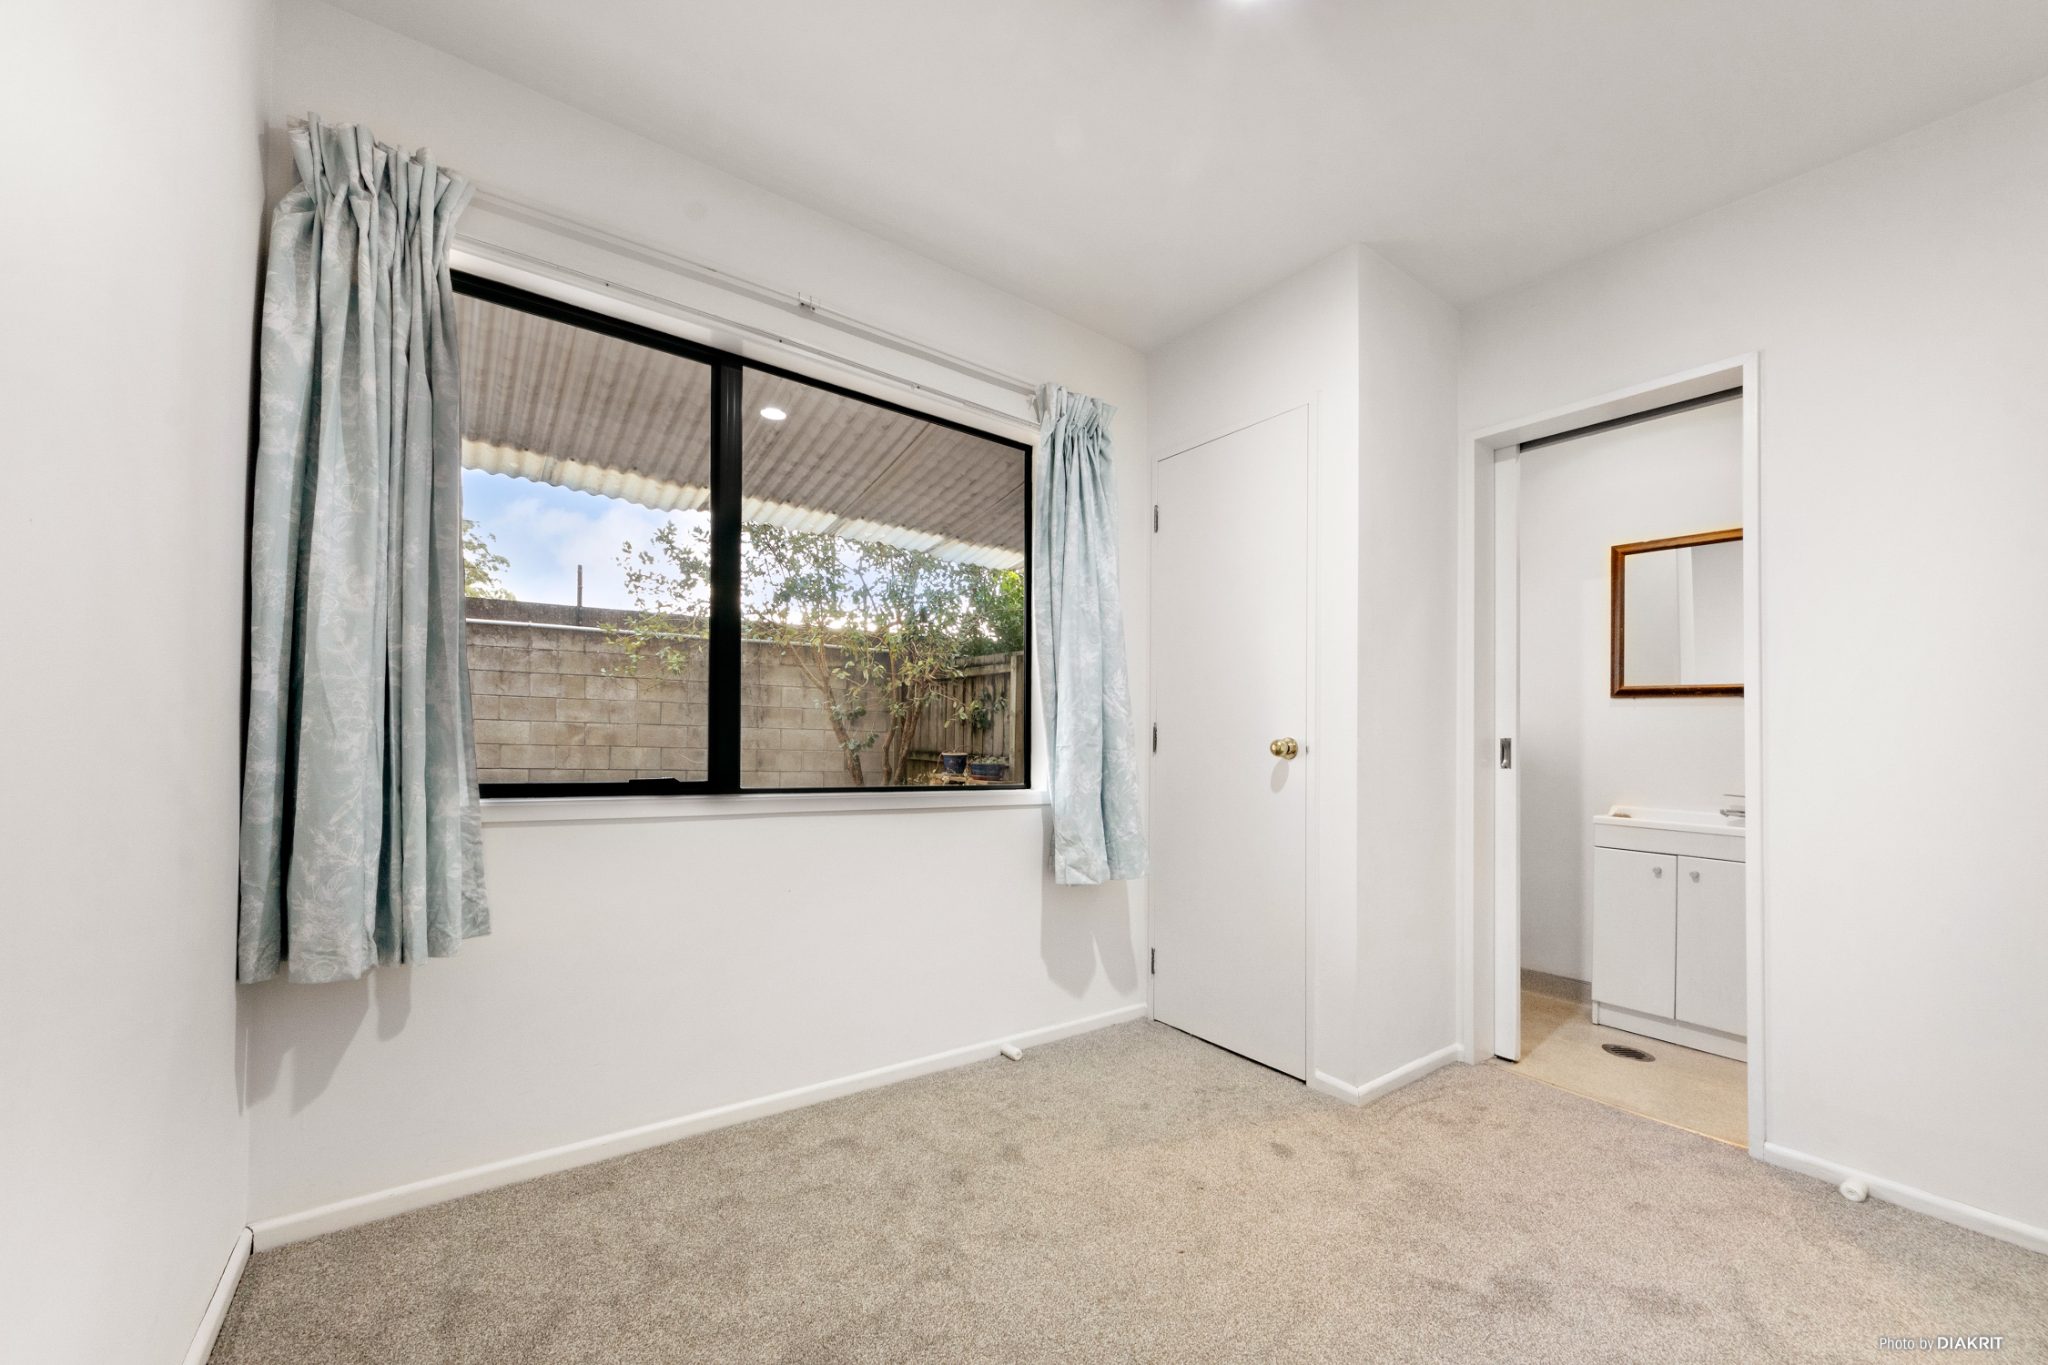
There are an additional five bedrooms on the southern side of the home. The second bedroom features a walk-in robe, ensuite and deck access, while four further generously sized bedrooms offer built-in wardrobes, with one also well suited to use as an office or study. Also in this area is a separate living room, a fully tiled family bathroom with both bath and shower, plus a second bathroom conveniently positioned closer to the living areas. A well-equipped laundry completes this level.
Downstairs is fun for everyone, with a large rumpus room and heat pump spilling outdoors to excellent al fresco facilities, including the fenced pool area. The 11m x 4.4m (approx) heated pool is attractively lit and fitted with a freshwater chlorinator. Extensive surrounds invite pool lounges and lazy hours of relaxation. For the family dog, there is plenty of play space plus a fully fenced dog run.
The established grounds feature a wonderful selection of mature trees, including avocado, Fuji apple, Packham pear, lemon and mandarin, alongside a striking ginkgo and elegant liquidambar trees. Our vendors are offering the new owners the relaxed lifestyle and exceptional comfort they have enjoyed for many years. Bring the family along to inspect soon.
- Architecturally appealing hi-set home set on 5,147m2
- Split sealed driveway to 3 door shed & separate home access
- Island turning circle. Double carport. Abundant parking
- French doors into entry foyer & open plan living, dining & kitchen
- Dining spilling out to al fresco patio recreation. Far ranging views
- Excellently appointed sunlit country -style kitchen. Great storage
- Separate lounge, gas fire with mantle-piece
- Staircase with feature lighting. Double doors into master suite
- Master bedroom/heated ensuite/walk-in robe. French doors to deck
- 5 spacious bedrooms with built-in robes, 2 accessing the deck
- Separate living room. Laundry. Linen presses
- Downstairs large games room with heat pump. Powder room
- Fenced heated pool with feature lighting
- Expansive leisure surrounds. Grass play areas. Fenced dog run
- Beautifully groomed established gardens, trees & birdlife
- 3.23km to north/south motorway access. 9km to Pukekohe Township
- Within close proximity to highly regarded local schools
See interactive features for this property on barfoot.co.nz. Click the "View office website" link at the bottom of this page.

No updates from the agent yet
Watchlist this listing to get updates
Discover more about this property
Request files from Scott
Location info
No schools found
Need this information right now?
You can view the most up-to-date, official flood plains and risk zones directly on the Auckland Council Flood Viewer.
View Council Flood ViewerTour the property
Open home times
SaturdaySat
3:00pm - 3:45pm
SundaySun
3:00pm - 3:45pm
Request a
viewing
SaturdaySat
3:00pm - 3:45pm
SundaySun
3:00pm - 3:45pm
Request a
viewing
Discover more about this property
Request files from Scott
What would my mortgage repayments be?
