INNOVATIVE MODERN LUXURY- STYLISH POOLSIDE LEISURE
Listed 19 Apr
242 Seagrove Road, Waiau Pa, Franklin, Auckland
To be sold by auction on19 May, 9:45 am
Details
- Land area
- 3.35 hectares
- Parking
- 2 Car Carport, 2 Car Garage
- Apply Online
- http://www.tmsandbox.co.nz/Browse/Jobs/ApplyOnline.aspx?mode=apply_online&referenceId=2149703088&sellerId=0
INNOVATIVE MODERN LUXURY- STYLISH POOLSIDE LEISURE
Auction: P609GN46ZU8CBVDF5NEU on Monday 19 May 2025 at 9:45AM (unless sold prior)
OUTSTANDING INDOOR/OUTDOOR DESIGN + STUDIO
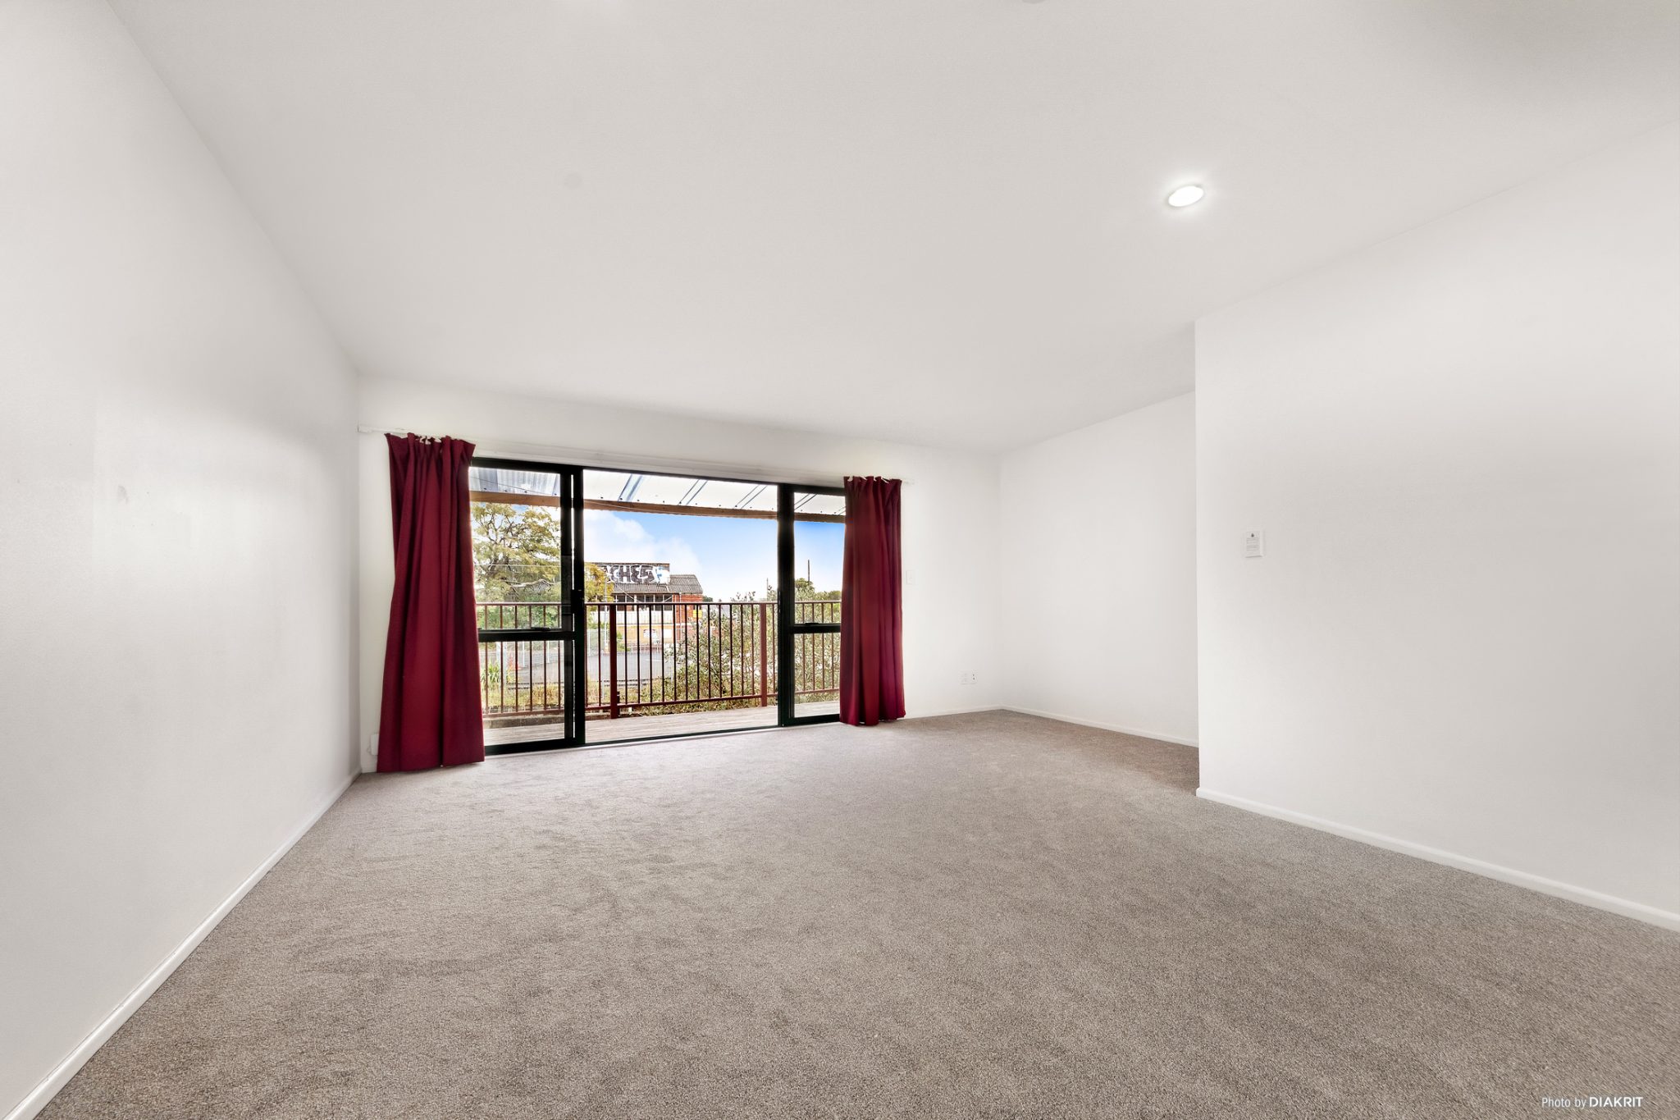
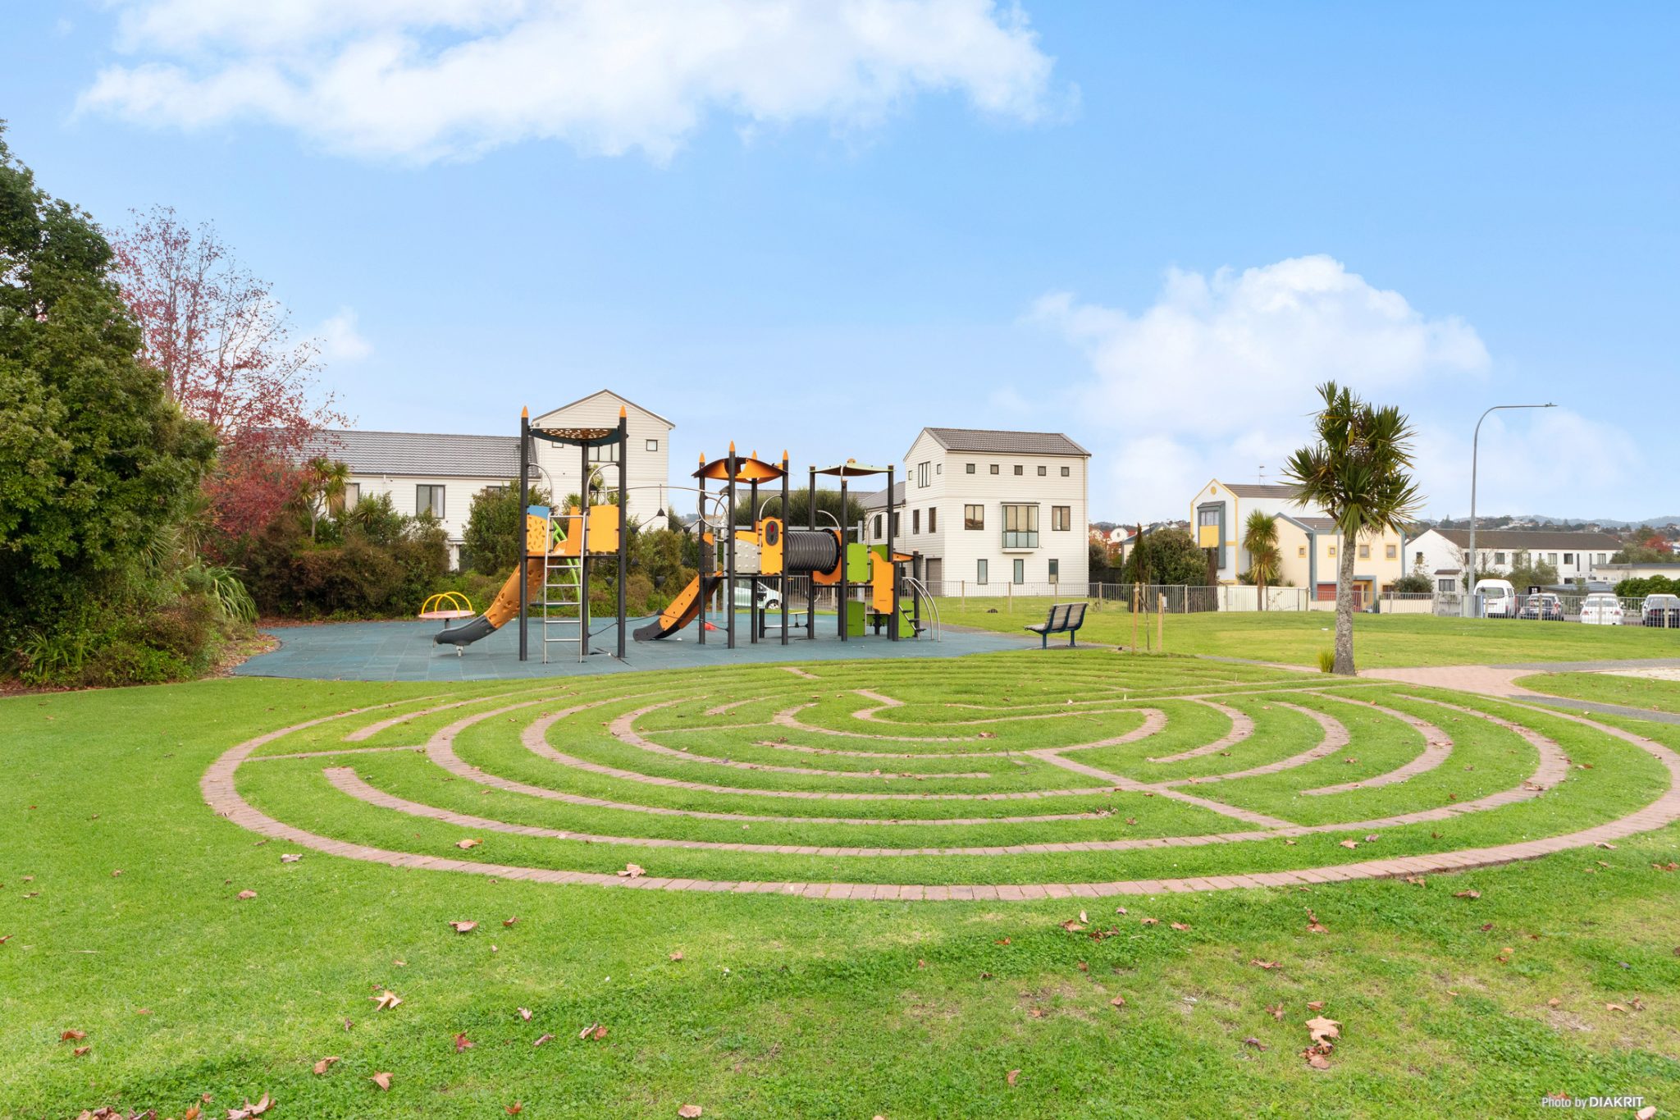
Security gates with intercom and a long wide concrete driveway lead through landscaped gardens to a turning circle with attractively lit Tulip specimen trees, generous extra parking and entry to this innovative north-facing home built in 2017. Quality constructed using cedar, concrete block with colour steel roof, featuring exceptional architecture designed by the highly regarded Tane Cox, who is known for his award-winning black barn designs. The home features high pitched ceilings, stunning exposed beams as a dramatic design feature, gleaming polished concrete floors, scenic picture windows and bay window seating in the open plan living area of this 353 sqm (approx) home. Residing on 3.34 hectares (8.37 acres) of gentle contour land, there's endless fun for the whole family here with large grassy areas, a playground and a water slide to the 12m x 4.4m (approx) fully fenced heated salt water pool with expansive concrete paving and faux grass leisure surrounds. Further outdoor enjoyment includes the sunken conversation fire pit and a relaxing spa.
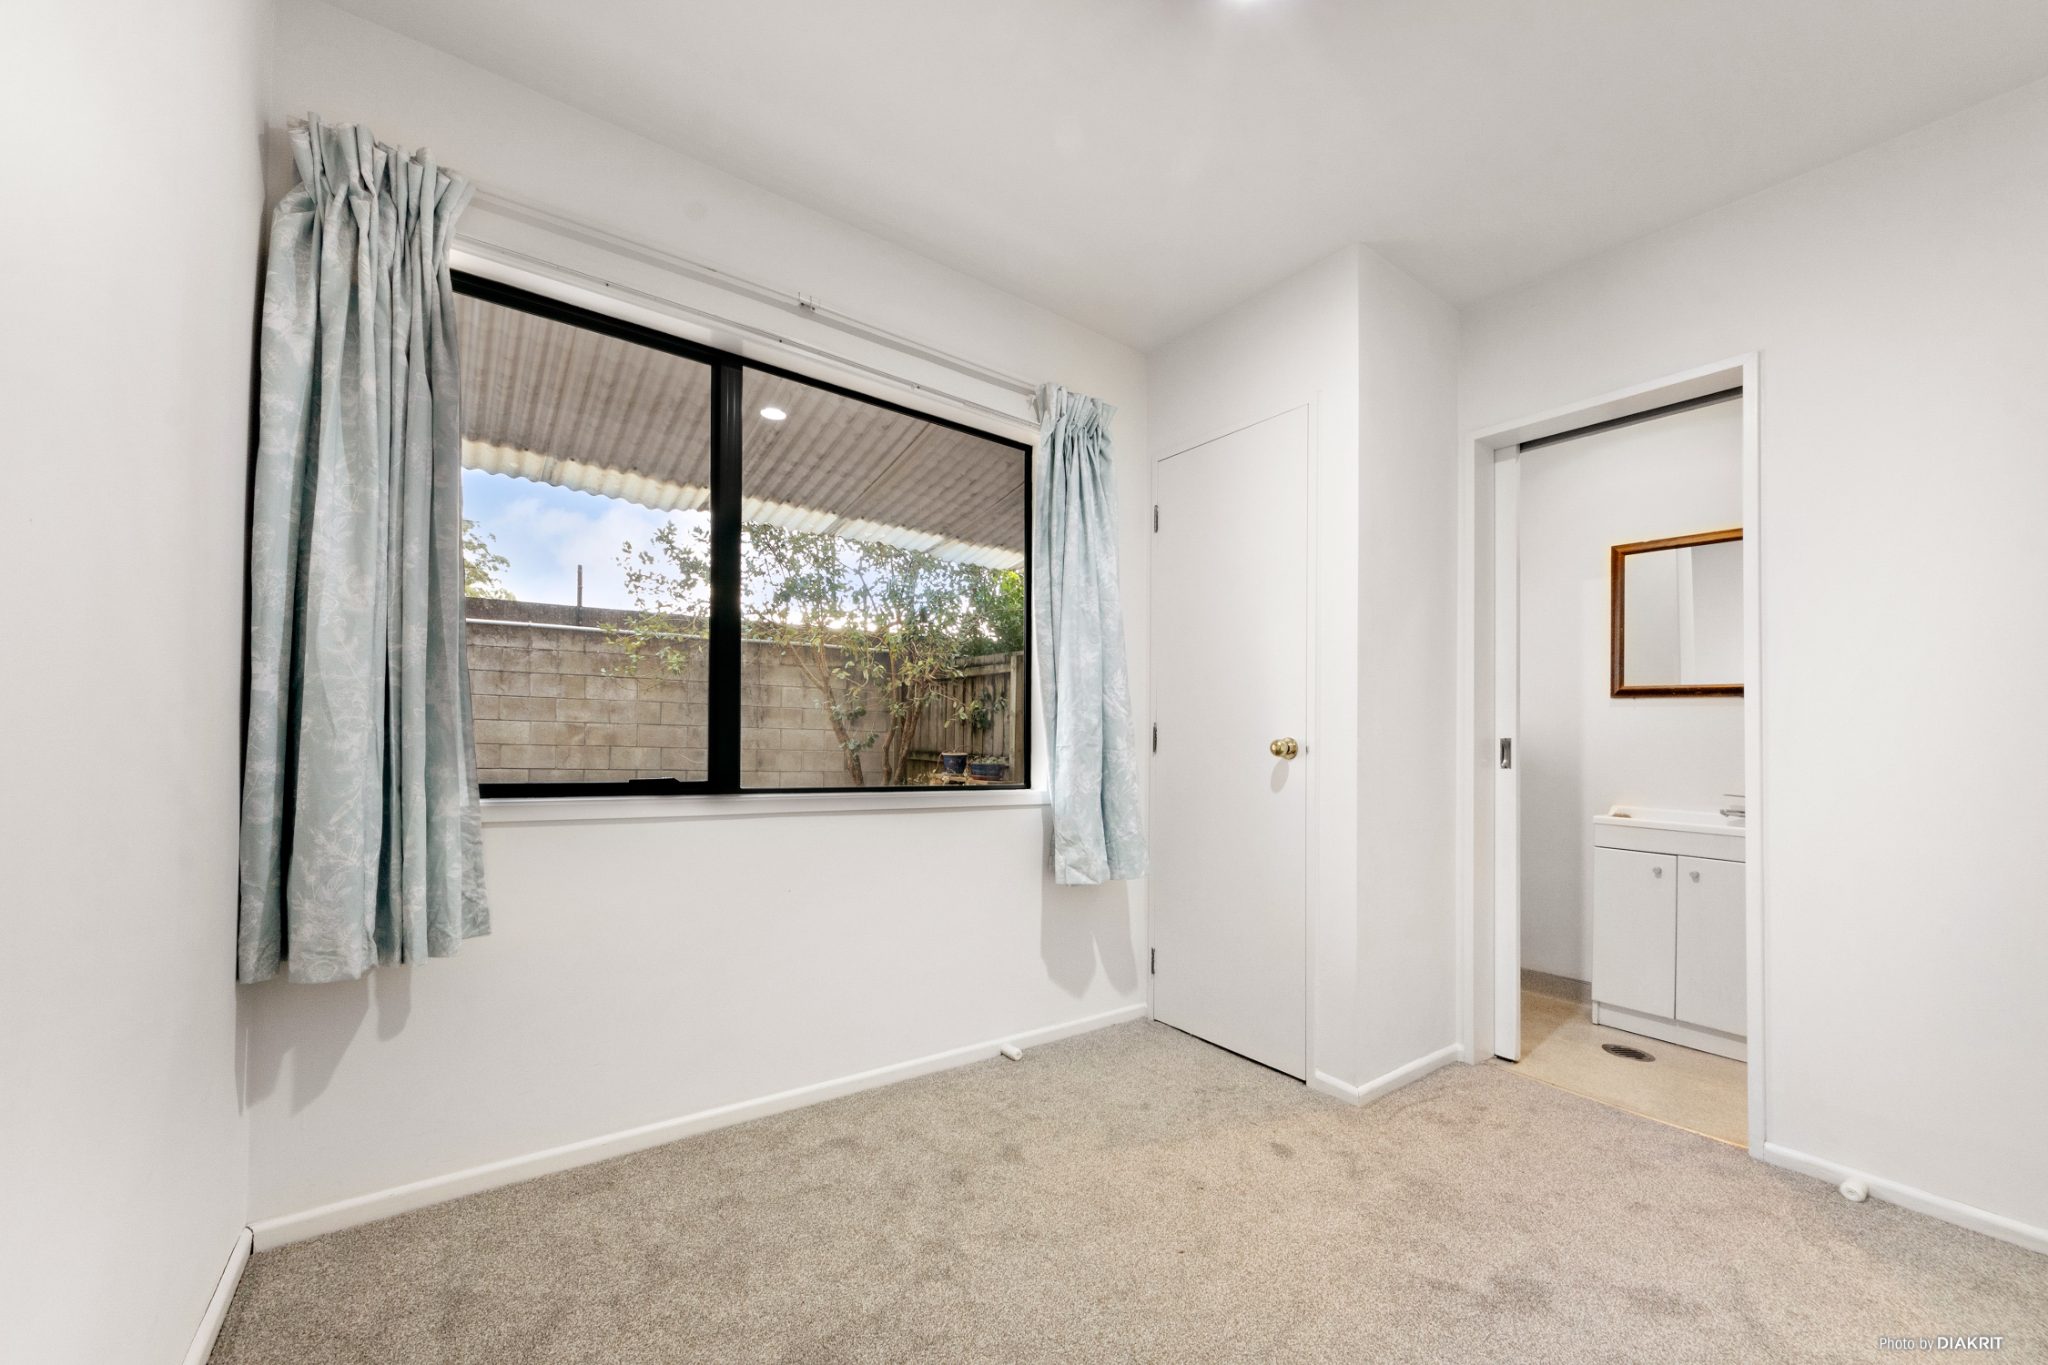
Immediately impressive with views out to the pool, the entry foyer splits to a light-filled gallery-style hallway with sliding stacker window walls opening onto covered decks on the way to a second living room, three light-filled spacious bedrooms with built-in robes, the family bathroom with dual vanity, free-standing bath and glass and tile shower and the lavish master with built-in robe, chic dual vanity ensuite and private deck. To the foyer’s opposing side, reflective surfaces shine and ceiling beams demand acclaim in the immaculately presented kitchen with stainless steel benchtop and tile splash-back, picture window, waterfall island bench, a plethora of cabinetry, quality appliances and large walk-in pantry. Adjoining this, scenic dining and the family room with window seat and wood burning fireplace flow out via sliding and stacker doors to a large covered deck and sophisticated al fresco entertaining. Storage provision is excellent with two storage rooms.
A covered carport connects to a double lock-up garage which houses the laundry and mezzanine storage while a separate free-standing studio offers numerous options with a bathroom and multi-purposed room with polished concrete floors spilling out to a scenic deck. This adjoins a lean-to extension and two container storage. Outdoors there are 4 paddocks, a chicken run in the orchard, water large tanks and a filtration system, vegetable gardens and a lawn robot that maintains attractive grassy garden surrounds.
Our vendors are committed elsewhere so now offer this magnificently modern residence to the discerning buyer who will delight in the luxurious lifestyle this high calibre property offers.
- Innovative architectural design. Elite north facing 2017 residence
- 353m2 quality construction on 3.34 hectares. Zoned mixed rural
- Security gates, video intercom. Concrete driveway, turning circle
- Lovely landscaped gardens. 1 lawn robot. Generous extra parking
- Breath-taking scenic entry foyer with views through to the pool
- Long hallway + sliding stacker walls opening to under-cover deck
- 2nd large living room & stylish sleeping quarters off sunlit hallway
- 3 spacious light-filled bedrooms with built-in wardrobes & views
- Opulent master bedroom. Walk-in robe, chic ensuite, private deck
- Family bathroom with dual vanity, free-standing bath, glass shower
- Superb open plan living showcasing high ceiling & exposed beams
- Gleaming polished concrete floors. Picture & bay windows. Views
- Exceptional kitchen. Waterfall island bench. Large walk-in pantry
- Sumptuous lounge + fire. Stylish dining out to covered deck & patio
- Fenced 12m x 4.4m (approx) heated salt water pool with children’s slide
- Faux grass & large concrete tiled surrounds. Conversation fire pit
- Covered carport connecting to double lock-up garage + laundry
- Free-standing studio with bathroom & multi-purpose room
- Adjoining scenic deck & lean to storage
- 4 fenced paddocks. Chicken run. Orchard + myriad fruit varieties
- Security system. 2 water tanks & filtration system. Vegie garden
- Close to Waiau Pa kindergarten & Primary School (years 1-8)
- Just 24 kms to the motorway & 23 kms to Waiuku Township.
See interactive features for this property on barfoot.co.nz. Click the "View their website" link at the bottom of this page.

No updates from the agent yet
Watchlist this listing to get updates
Discover more about this property
Request files from Scott
Location info
No schools found
Need this information right now?
You can view the most up-to-date, official flood plains and risk zones directly on the Auckland Council Flood Viewer.
View Council Flood ViewerTour the property
There are currently no open home times scheduled, please reach out to the agent to find a time.
Discover more about this property
Request files from Scott
What would my mortgage repayments be?